
✅ 100% power back up facility
✅ Central air-conditioning AHUs located on each floor
✅ Separate High‑speed passenger elevators and service elevators for each block
✅ Modern fire detection and suppression systems with sprinkles, fire smoke detectors
✅ Sufficient car parking space
✅ Tap-off points for telecom and electricity provided on each floor
✅ 24 hour CCTV security system with access control
✅ Modern Grade‑A commercial development
✅ Prime IT hub location – Opposite TCS, New Town
✅ Power backup for common & office areas
✅ Well‑maintained lobbies and common spaces
✅Excellent connectivity to Airport, EM Bypass & Salt Lake
✅ The design incorporates large, efficient floor plates, wide column span and high floor to floor clearance, for optimal space utilization.
✅ The building structure is designed to Seismic Zone Specifications for greater earthquake resistance and is structurally NFPA compliant.
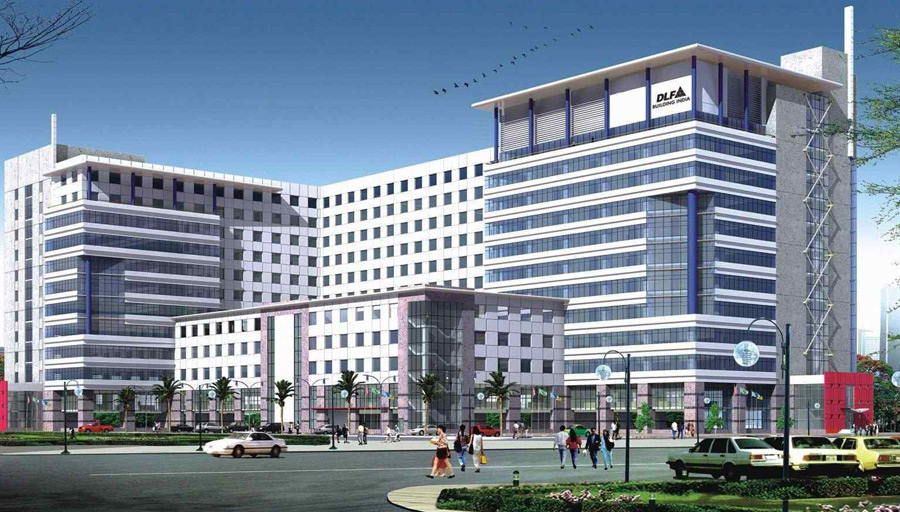
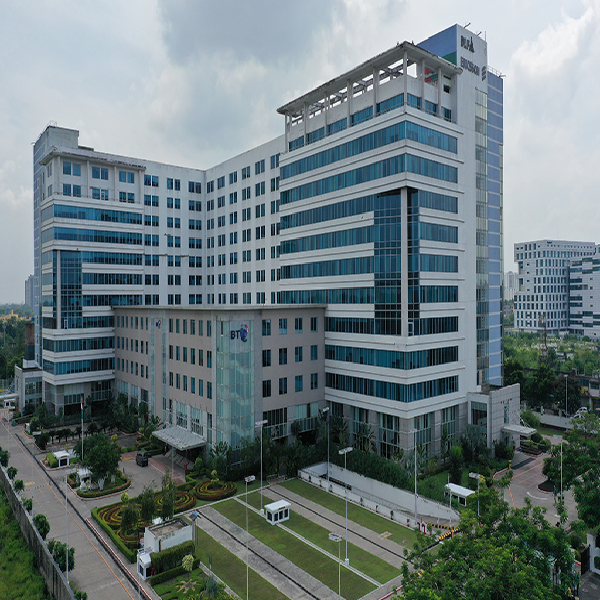
✅ Premium building finish, a combination of attractive glass fasade with stones and metal panels.
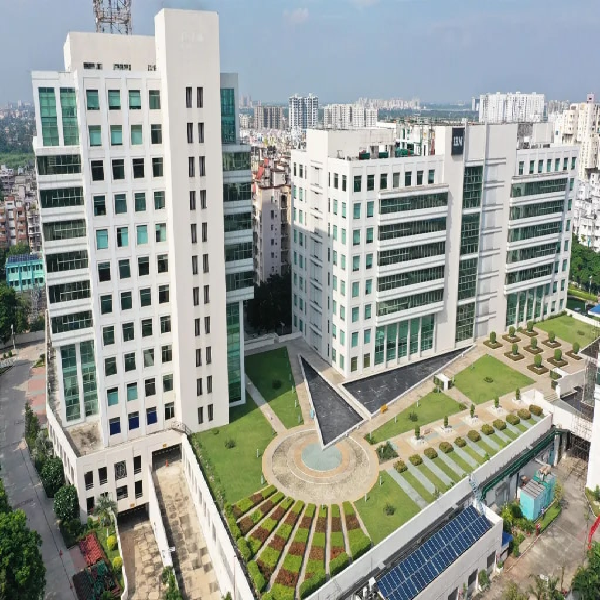
✅ The building overlooks the Landscaped Gardens.
✅ Modern Amenities : Cafeteria & employee recreation zones, Health Club, Creche, Food Business Court and retail amenities